Completed ArchitecturAL DEVELOPMENTS

41 - 42 CORNMARKET ST, OXFORD
May 2024 - Guiding Light Architecture Ltd was appointed to submit a Full Planning application for a Change of Use and Listed Building Consent, along with associated documentation, to propose the conversion of the First, Second, and Third floor office space into hotel accommodation. This project aligns with our commitment to completed developments that enhance community services. However, as a mark of respect, this initiative has now been closed following the sad passing of our client.

CHIPPING NORTON, OXFORDSHIRE
April 2024 - Guiding Light Architecture Ltd were commissioned to submit a planning application along with the necessary documentation for a proposed residential extension in the form of a single storey rear extension. This extension aims to create a new main entrance hall and cloakroom for the property.
June 2024 - Planning Permission Granted, moving us closer to the completion of this development.

CHASTLETON, GLOUCESTERSHIRE
In May 2023, Guiding Light Architecture Ltd was appointed to produce tender and construction drawings and documentation in accordance with the approved planning application. This project involves the removal of an existing conservatory and the formation of a proposed single storey rear extension, alongside internal renovation works for this traditional residential property, which will contribute to completed developments in the area.

ABINGDON, OXFORDSHIRE
Apr 2023 - Guiding Light Architecture Ltd were appointed to submit a planning application along with the necessary documentation for residential extensions, specifically to create a single storey rear extension to this already impressive residential property.
October 2023 - Planning Permission Granted.
December 2023 - Construction Issue drawings for the completed developments were finalized.

SHIPSTON ON STOUR, WARWICKSHIRE
Apr 2023 - Guiding Light Architecture Ltd were appointed to submit a planning application, along with the associated documentation, to create a single storey side extension for this two bedroom residential bungalow, part of our completed developments portfolio.
August 2023 - Planning Permission Granted.
October 2023 - Construction issue drawings for the residential extensions completed.

UPPER ODDINGTON, GLOUCESTERSHIRE
Mar 2023 - Guiding Light Architecture Ltd were appointed to submit a householder planning application and associated documents for the removal of the existing conservatory and the construction of new residential extensions, including a single storey rear and side extension tailored to the clients' requirements for additional living space.
May 2023 - Planning Permission Granted.
June 2023 - Construction Works Commenced.
Dec 2023 - Construction Work Completed as part of the latest completed developments.

FORMER BARCLAYS BANK, STOW ON THE WOLD, GLOUCESTERSHIRE
December 2022 - Guiding Light Architecture Ltd were appointed by developers to submit planning applications along with all necessary planning drawings and documents to convert this former Barclays Bank located in the beautiful market town of Stow-on-the-Wold, Gloucestershire. Barclays Bank is not listed itself however it is nevertheless a good example of earlier-20th century
Georgian Revival, a style/era that has only recently started to be considered as an important architectural movement, and as such is potentially worthy to be considered as a non-designated heritage asset. The proposal required retail and office premises at ground floor level, as well as three luxury residential letting apartments on the two upper floors. This project is among the completed developments that reflect a growing trend in urban residential conversions.
August 2023 - Planning Permission Granted.
December 2023 - DOG by Just for Pets store opened its premises in the ground floor of the former Barclays building.
2025 / 2026 - The First & Second floor levels of this building have been converted into three (3) separate letting apartments.

KINGHAM, OXFORDSHIRE
July 2022 - Guiding Light Architecture Ltd were appointed to provide tender and construction drawings and documentation for renovation works, which included a first floor extension as part of the planning application for this existing residential dwelling.
August 2022 - The tender and construction drawings were successfully completed.

CHORLEYWOOD, HERTFORDSHIRE
New Build Residential Development.
August 2021 - Guiding Light Architecture Ltd were appointed to submit a planning application for the demolition of this existing residential bungalow and to replace it with a new build 4 to 6 bedroom residential dwelling, part of the ongoing trend in completed developments within this area.
March 2022 - Planning Permission Granted.
August 2022 - Tender / Construction drawings completed for the forthcoming new build residential dwelling.
August 2023 - Construction Work Completed.

HARVINGTON, WORCESTERSHIRE
November 2021, Guiding Light Architecture Ltd was appointed to submit a planning application for a two-storey side extension and a single-storey rear extension to enhance the existing residential dwelling.
September 2022, planning permission was granted, paving the way for the project's next steps.
December 2022, the detailed tender and construction drawings were completed, setting the stage for the work ahead. Construction work officially commenced in January 2023, marking the start of these exciting residential extensions as part of our completed developments.
COMPLETED DEVELOPMENTS (CONTINUED)

ITTON, MONMOUTHSHIRE
This project is among the completed developments we are extremely proud to showcase. In terms of residential renovations and extensions this transformation has to be one of, if not the best development we have been privileged to be involved with. Thanks to all involved.
November 2021 - Full Planning Permission Granted for Proposed Single Storey Extension, New Porch and Renovations to the existing residential dwelling.
January 2022 - Building Regulation drawings completed.
August 2023 - Planning Permission Granted for a proposed Swimming Pool, Pool House and Landscaping.
September 2023 - Householder Planning Permission Granted for the Renovation of the Existing Garage including a change in roof pitch.
January 2024 - Building works completed and client moved in.

LONGBOROUGH, GLOUCESTERSHIRE
April 2021 - Full planning permission and Listed Building Consent to propose a medium sized single storey rear extension on this beautiful, traditional Cotswold stone residential village dwelling.
Grade: II, List entry number: 1089768, Date first listed: 25-aug-1960.
July & August 2021 - Householder Planning Permission and Listed Building Consent Granted.
September 2021 - Building Regulation drawings completed and
Building Regulation Approval Certificate received.
BAMPTON, OXFORDSHIRE
January 2021 - Our client approached us to assist with his ideas to develop this property, a three bedroom detached private dwelling with attached double garage located within its own boundaries with a private driveway. It is part of an existing cul-de-sac of similar designed dwellings constructed in the 1980s set in a village location.
February 2021 - Householder planning application submitted for
New Single Storey Rear Extension & Internal Renovations.
May 2021 - Planning Permission Granted.
August 2021 - Building Regulation drawings completed and
Building Regulation Approval Certificate received.
May 2022 - Works Completed.
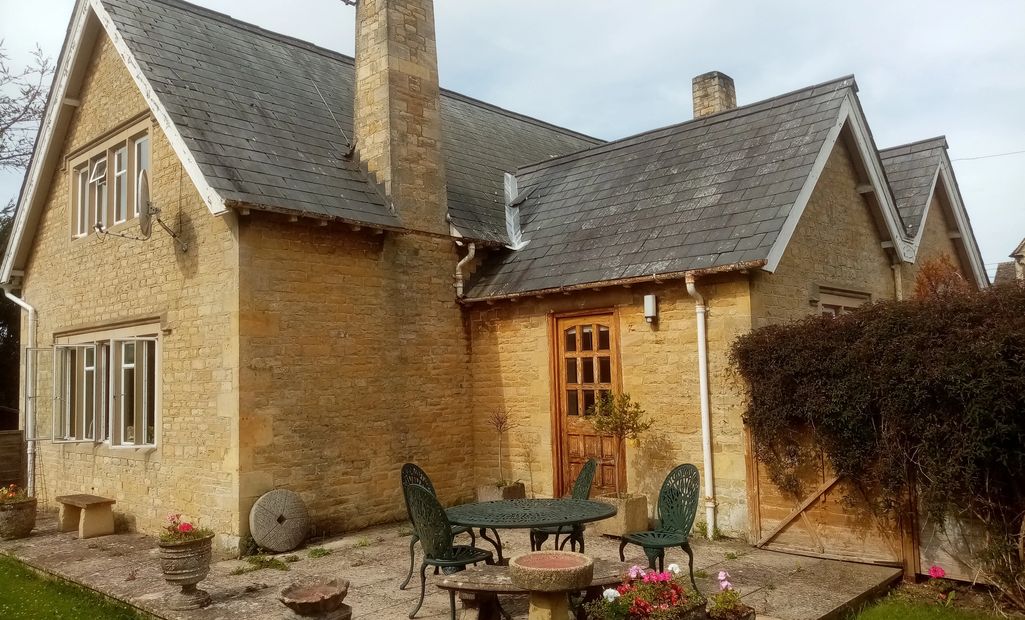
CHIPPING NORTON, OXFORDSHIRE
July 2020 - Guiding Light Architecture were appointed to design proposals to create a first floor extension on the North elevation of
the existing building whilst maintaining the current footprint. The first floor
extension will provide a much needed third bedroom to this already
established family home. Further to the proposed extension the applicant
wished to provide a better kitchen and dining space for the family to enjoy.
January 2021 - Planning Permission Granted.
February 2021 - Building Regulation drawings completed.
MORETON-IN-MARSH, GLOUCESTERSHIRE
November 2020 - Our client appointed Guiding Light Architecture to obtain planning permission to carry out renovation works to this dwelling.
Cornish Unit Type 1 houses were built after 1945 to fill a void in the housing stock following the second world war.
When renovating these types of property a PRC certificate is required from a PRC Homes Ltd approved licence provider. This type of building usually looks like a bungalow style house with a mansard tiled roof structure and can be found all over the country.
After temporary structural supports have been installed to protect the first
floor and roof structure the prefabricated reinforced concrete (PRC) exterior ground floor walls and columns are removed and replaced with new traditional cavity wall construction, built off new concrete footings.
A PRC Certificate will give a 60 year structural guarantee and mortgages can then be secured from many High Street Banks and Building Societies.
April 2021 - Planning permission was granted.
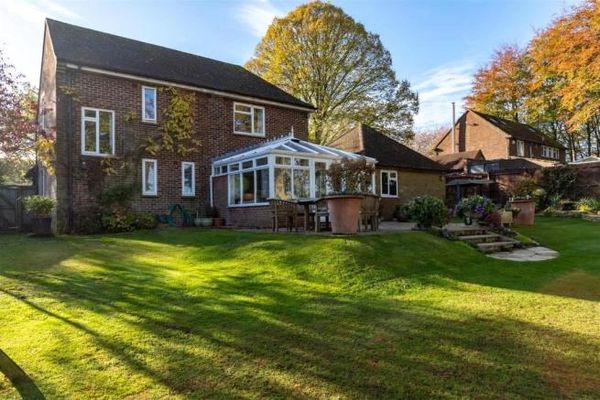
UPPER RISSINGTON, GLOUCESTERSHIRE
July 2020 - This project involved the removal of the existing rear Conservatory which was to be replaced by a new Rear Single Storey Extension together with modifications to the Kitchen to create a larger open plan Kitchen, Dining & Sitting Area.
September 2020 - Building Regulation drawings completed and
Building Regulation Approval Certificate received.
May 2022 - Work Commenced on site.
January 2024 - Works Completed and Building Control Final Certificate Issued.
CHADLINGTON, OXFORDSHIRE
June 2020 - Proposed Full Planning application for New B2 Garage & Workshop.
The original haulage Company, now known as Betts Transport Services, was started on the site in 1929. In 1983 the old original timber workshop / garage building next to the existing house was demolished and a significant investment made by The Betts family for the construction of a new steel portal framed, stone workshop building was built in its place to maintain the companies vehicles. In 2004 the local authority gave permission for the use of a site for the parking of HGV’s on land off Horseshoe Lane.
November 2020 - Planning Permission Granted for the New B2 Garage & Workshop on HGV parking land.
February 2022 - Variation of Conditions Application Granted.
Unfortunately the new B2 Garage & Workshop was never constructed following the sad passing of our client Mr Betts.
LOWER ODDINGTON, GLOUCESTERSHIRE
Residential Conversion and Alterations.
Contractor: Keith Pulham Building Contractors.
May 2020 - Guiding Light Architecture Ltd were appointed to assist the clients planning consultants. We were requested to produce proposed planning drawings to convert the existing storage barn outbuilding and replace an existing lean-to greenhouse, together with designs for new access gates throughout the property.
February 2021 - Planning and Listed Building Consent for the provision of a new gate, and replacement of four existing access gates, erection of walling and associated works.
March 2021 - Planning Permission Granted for alterations to an Existing Outbuilding and alteration to part of boundary wall within the property curtilage, and associated works.
September 2022 - Building Regulation drawings completed.
PYE HOMES BLENHEIM, OXFORDSHIRE
New Build Residential Development.
Client: PYE Homes Blenheim.
January 2020 - GLA Limited have been appointed to provide the client with detailed Building Regulation drawing sets for 11no. Individual Residential Dwellings ranging from 2 bedroom to 4 bedroom, on a new site South East of Woodstock, Oxfordshire.
June 2020 - GLA Limited now appointed to provide Building Regulation drawing sets for a further 4no. Dwelling Plots on land South East of Woodstock, Oxfordshire.
April & June 2021 - GLA Limited also appointed to provide Building Regulation drawing sets for another 3no. Dwelling Plots on land South East of Woodstock, Oxfordshire.
July 2021 - As part of our continued collaboration with our client, we were also appointed to provide Building Regulation drawings for 2no. New Residential Dwellings for Staff Accommodation at Radley College,
Kennington Road, Radley, Abingdon, Oxfordshire.
September 2021 - GLA Limited again appointed to provide Building Regulation drawing sets for a further 16no. Dwelling Plots (Phase 6) of the development on land South East of Woodstock, Oxfordshire.
March 2022 - GLA Limited again appointed to provide Building Regulation drawing sets for 1no. New Residential Dwelling Plot No.20 at Land to the West of the A338, East Hanney, Wantage, Oxfordshire.
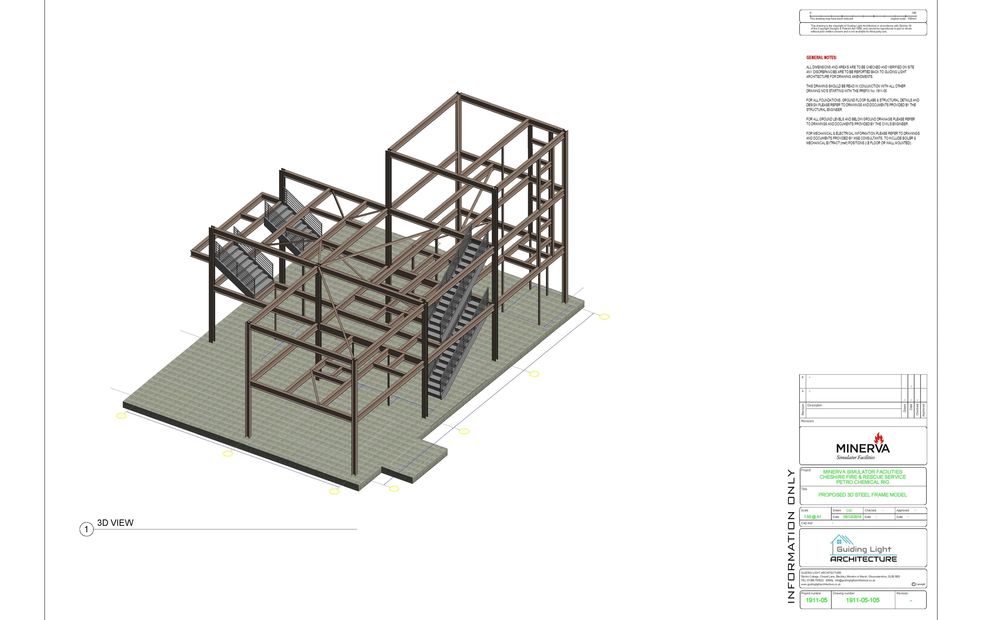
MINERVA SIMULATOR FACILITIES, GLOUCESTERSHIRE
Structural Steel Fabrication Design.
December 2019 - Our principle consultant Darren Murray was approached by a local steel fabrication company to provide detailed structural steelwork fabrication drawings for a new proposed Petro Chemical Training Rig for Cheshire Fire & Rescue Service.
GLA Limited produced marked up Ground, First & Second Floor Plans, Elevations, Detailed Sections along with detailed individual steel beam, column, bracing and Staircase Fabrication drawings for the project.
The COVID-19 pandemic reached the United Kingdom in early 2020 with the first national lockdown starting late March 2020.
February 2021 - Steel Erection Completed.
STOCK GREEN, REDDITCH
Agricultural Barn Conversion.
November 2019 - Agricultural Barn Conversion and Change of Use to Residential Dwelling as part of planning application process for this completed development.
December 2019 - Planning Permission Granted.
March 2020 - Tender Issue drawings completed and issued to potential contractors for the upcoming residential conversion.
December 2021 - Construction works commenced.
May 2022 - Construction work completed.
Visit our Journal pages to see this project through to completion.
DAWN FOODS LTD, EVESHAM
Commercial Development.
In November 2019, a planning application was submitted for the replacement of the Flour Silos, marking the start of our completed developments. By January 2020, we carried out a measured building survey and produced concept designs for the new Bakery Showroom and Offices.